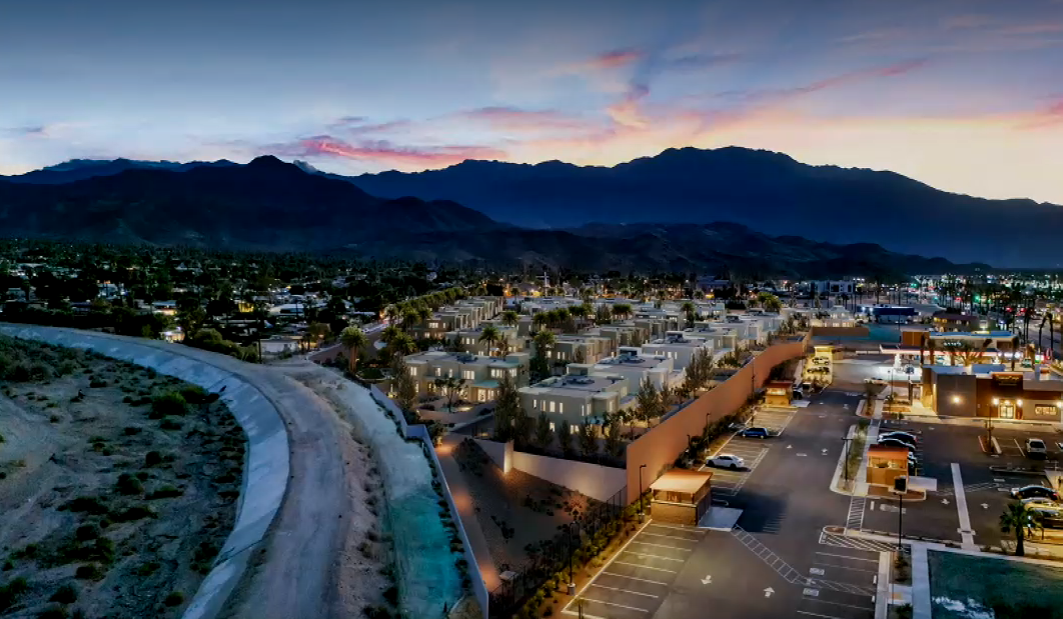
GHA Companies’ Foothill Cove project will bring new residences, recreational amenities and pedestrian connections to the Cathedral Cove Center commercial development, adding another chapter to the longtime local homebuilder’s history in the city.
A nearly eight-acre property behind a growing Highway 111 shopping center is headed for residential development after the Cathedral City City Council approved plans for 75 townhomes, completing a major entitlement step for a project contemplated for several years.
The development, known as Foothill Cove, is being advanced by GHA Companies, the Cathedral City-based homebuilder led by President and CEO Mario Gonzales. It will occupy 7.86 acres south of the Cathedral Cove Center commercial development, between Van Fleet Avenue and D Street.
The council’s October 28 approval authorizes a planned unit development and tentative tract map that will allow the property to be divided into residential parcels, private streets, recreational areas and stormwater retention facilities.
Plans call for 75 three- and four-bedroom residences arranged in 25 three-unit buildings, with contemporary desert architecture, private outdoor spaces and shared community amenities.
The development represents the long-planned residential component of Cathedral Cove Center, which has been taking shape along one of the city’s primary commercial corridors.
Foothill Cove replaces a larger residential concept
The property was included in the original 2022 approval for Cathedral Cove Center, a mixed-use development encompassing nearly 14 acres near the southwest corner of Highway 111 and Date Palm Drive.
That approval allocated approximately 5.8 acres for commercial development and slightly more than eight acres for multifamily housing.
The original concept envisioned approximately 24,375 square feet of commercial space, including restaurants and a gas station with a convenience store, along with as many as 200 residential units.
The residential component required separate development entitlements, leaving the eventual housing design and density unresolved.
GHA’s approved plan reduces the potential residential count from 200 to 75 units while establishing a defined neighborhood layout with private streets, landscaping, recreational facilities and pedestrian connections to the adjoining commercial center.
The resulting density is approximately 9.5 homes per acre.
The development adds a residential element to a commercial destination whose new businesses are bringing additional activity to the Highway 111 corridor.
GPS Business Insider previously reported on Cathedral City’s efforts to accelerate business development and attract investment, including the continuing buildout of Cathedral Cove Center.
Three floor plans, private yards and community amenities
Foothill Cove will offer three floor plans ranging from 1,661 to 1,952 square feet, with 25 residences of each design.
The smallest plan contains three bedrooms and 2.5 bathrooms. A second offers 1,885 square feet with three bedrooms and 3.5 bathrooms, while the largest provides four bedrooms and 2.5 bathrooms.
One design includes a primary bedroom suite on the ground floor, potentially broadening the project’s appeal to buyers who want fewer stairs in their daily living spaces.
Each home will have a private two-car garage and outdoor living space.
Architectural plans prepared by Woodley Architectural Group feature desert-modern designs with flat roofs, recessed entries and a combination of stucco, stone, wood-look materials and metal accents. Multiple exterior color palettes will provide variation throughout the development.
The community’s recreational features include a swimming pool, spa, recreation building, dog park, landscaped walking areas and passive open spaces. Plans also identify citrus groves and a botanical garden.
The primary gated entrance will be on Van Fleet Avenue, with a secondary gated entrance and exit on D Street. A pedestrian pathway will connect the residential neighborhood with Cathedral Cove Center.
Because the residential property sits at a higher elevation than the adjacent commercial center, a retaining wall will separate the two uses. Architectural treatments and landscaping are intended to soften the transition between them.
The development plan provides 202 parking spaces, including garages and designated guest parking.
A longtime Cathedral City homebuilder adds to its portfolio
For Gonzales, Foothill Cove represents another investment in a community where his company has maintained its headquarters and developed residential projects over several decades.
GHA traces its origins to 1981 and has become one of the Coachella Valley’s established privately owned residential developers, with projects spanning entry-level, move-up and luxury housing.
In a 2015 interview with Palm Springs Life, Gonzales described GHA’s regional development record as extending over the preceding three decades, citing projects including Campanile in Cathedral City, Montage at Mission Hills in Rancho Mirage and Venezia in Palm Desert, among many others.
More recently, in a 2025 profile of GHA’s Latitude 61 community in Palm Springs, Gonzales described the company’s approach to residential development.
“We’re passionate about doing a good job and pushing the envelope on design, community amenities, and architecture,” he said in the interview.
That approach is reflected in Foothill Cove’s combination of relatively compact townhouse footprints, private yards and shared amenities.
GHA’s other Cathedral City developments include Rio del Sol, while its current development portfolio identifies additional communities in Palm Springs, Rancho Mirage and Indio.
Foothill Cove’s smaller homes and attached configurations also represent a different housing product from the larger detached residences traditionally associated with many of the valley’s master-planned communities.
Council approval follows months of review
The Foothill Cove applications were submitted in December 2025 and proceeded through several stages of city review.
The Architectural Review Committee unanimously supported the project’s architecture and landscaping in August, followed by a unanimous Planning Commission recommendation in September.
During the Planning Commission hearing, two residents spoke in support of the project, while another expressed concerns about privacy for nearby homes.
An earlier community meeting addressed neighborhood connectivity, security, sustainability, amenities and potential housing costs.
The City Council’s consideration also included project-specific modifications to planned unit development standards governing building setbacks, guest parking and the treatment of private yards as usable open space.
The changes were intended to accommodate the development’s layout while maintaining the underlying residential zoning and allowable density.
City planners determined that the project did not require additional environmental analysis beyond the environmental review completed for Cathedral Cove Center in 2022. Existing mitigation measures, including surveys for protected bird species before ground disturbance, remain applicable.
The development must still complete final subdivision mapping, infrastructure plans and other permitting requirements before residential construction proceeds.
GHA has not announced an opening date or sales prices for Foothill Cove. The company previously indicated that market conditions would determine home prices as the project moves toward construction.

Bob Marra is the CEO/Publisher of GPS Business Insider and GPS Market Intel. He has been studying, writing and giving presentations about business, economic and public affairs news and issues and the local economy in the Greater Palm Springs/Coachella Valley region for more than 20 years.