A 3-1 Planning Commission vote ties new single-family subdivisions to a 150-unit apartment site and a broader master plan, resolving a density problem that once threatened the project. Questions about traffic, access and Escena’s HOA remain, while an unusual Palm Springs three-meeting policy adds another layer to the approval story.
For more than two decades, one of the most prominent undeveloped pieces of Escena was supposed to help complete something quite different from what Palm Springs is now preparing to build.
The roughly 25-acre Planning Area 1 at the northern end of the master-planned community was conceived as part of a “Resort Village,” an area where a large hotel, higher-density housing and related resort uses would complement the golf-oriented community surrounding it.
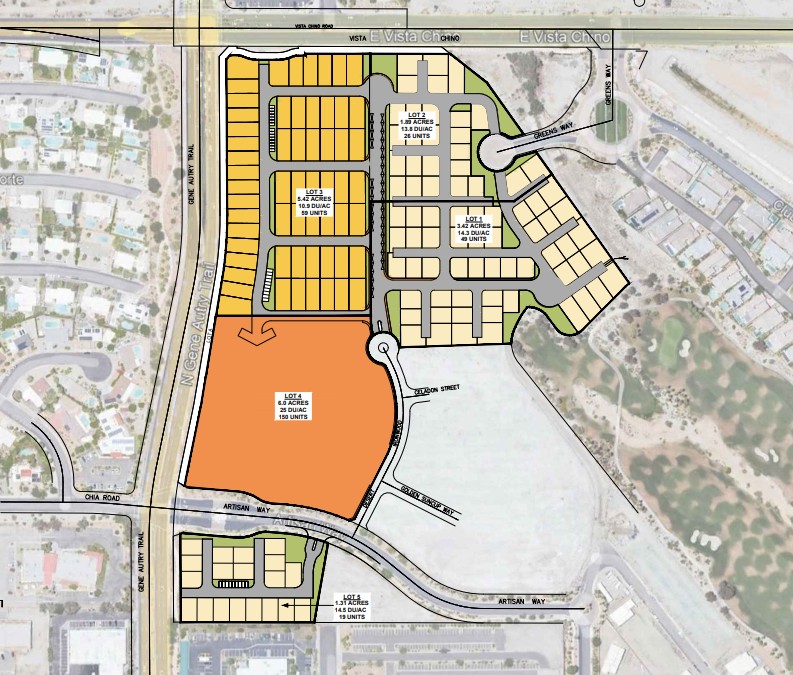
SunCal’s site plan for the last remaining undeveloped parcels in Escena Palm Springs.
The hotel never materialized. The market changed. And on July 28, the Palm Springs Planning Commission took a major step toward replacing that old resort vision with housing.
By a 3-1 vote, the commission approved two tentative tract maps covering 94 single-family lots and an amendment to Escena’s Planned Development District that binds those subdivisions to a broader plan calling for another 59 detached homes and, most importantly for the project’s density calculations, 150 apartments.
If eventually built as envisioned, the remaining Planning Area 1 would contain 303 residences.
The vote represents considerably more than approval of another desert subdivision. It resolves, at least at the entitlement level, a land-use problem that had placed the project in jeopardy less than a year earlier. It also exposes a familiar tension in Greater Palm Springs development: the market’s continuing preference for detached homes colliding with government policies requiring greater density and a broader range of housing.
And even after the vote, a fundamental question remains unresolved: exactly how the 150-unit apartment community will connect with the rest of Escena.
A project that once faced a recommendation for denial
The July approval is easier to understand when viewed against the project’s earlier history.
When the same tentative tract maps appeared on the Palm Springs Planning Commission agenda on Oct. 14, 2025, city staff was recommending denial.
The problem was density.
Planning Area 1 carries a High Density Residential designation under the Palm Springs 2040 General Plan. That designation requires at least 15.1 dwelling units per acre and allows as many as 30.
The subdivisions SunCal was seeking were considerably less dense.
The 75-lot tract on 9.16 acres works out to about 14.1 units per acre. The 19-lot tract on 2.28 acres is about 14.5 units per acre. Another proposed 59-home portion of the plan comes in at only about 10.9 units per acre.
Viewed separately, the pieces do not satisfy the minimum required density.
The city’s Oct. 14, 2025 Planning Commission minutes record that staff recommended denial because the proposal was inconsistent with the General Plan’s minimum-density requirement. The applicant withdrew the item that night and it was continued to an uncertain future date.
By February, SunCal was back.
This time, commissioners continued the hearing themselves, telling the developer to work with staff on distributing density throughout Planning Area 1, strengthen the commitment to higher-density housing and consider whether the multifamily component should be moved.
The plan that returned in July supplied the missing arithmetic.
The apartment site makes the numbers work
At the center of the revised approach is a six-acre apartment parcel planned for 150 units.
At 25 units per acre, it is by far the most intensely developed portion of Planning Area 1. When those apartments are combined with the 153 single-family homes proposed elsewhere in the planning area, the resulting 303 units produce an overall density of approximately 16.8 units per acre.
That clears the General Plan’s 15.1-unit minimum.
Just as important, the Planned Development District amendment approved in July ties the pieces together. City staff made clear that it would not support approving the two tract maps independently without a broader master plan ensuring that the required density ultimately would be achieved.
That distinction matters because the 150 apartments are not ready to begin construction.
SunCal has submitted a letter from Legacy Partners expressing strong interest in the multifamily opportunity, and SunCal representative Nick Pappas told commissioners that the apartment site is envisioned as a garden-style community with approximately one acre devoted to recreation, including a pool and clubhouse.
But the apartment project itself will require additional design and development approvals.
The material presented to the commission does not identify the apartments as income-restricted affordable housing. They would nevertheless add multifamily rental inventory at a time when Greater Palm Springs continues to confront a significant workforce housing affordability gap.
For Palm Springs, the apartments also perform another function. They make it possible to approve the lower-density detached housing that developers say the market is more prepared to absorb.
Why not more townhomes?
That issue produced one of the more revealing exchanges of the July hearing.
Commissioners questioned whether SunCal could spread more density across Planning Area 1 by introducing townhomes or clustered housing instead of concentrating much of the required density on the six-acre apartment site.
Pappas said the developer had considered townhomes but found little builder interest.
Escena, he argued, is suburban rather than urban in character, while attached construction can cost more per square foot because of fire separation and other construction requirements. Given a choice between similarly sized attached and detached homes, Pappas said buyers in this market tend to choose detached housing.
“The market tells us,” he told commissioners.
The answer illustrates the larger planning challenge embodied by Escena.
Palm Springs’ General Plan calls for higher-density residential development on this land. The original Resort Village envisioned condominiums, apartments, townhomes, villas and some detached houses. But more than 20 years later, the developer is attempting to satisfy that density mandate with a product mix it believes can actually be financed, built and sold.
The result is a hybrid: 153 detached homes supported, from a land-use standpoint, by a 150-unit apartment community that carries much of the density burden.
Escena residents support the apartments, but not necessarily the arrangement
The most unusual feature of the dispute is that Escena residents who appeared before the commission were not asking Palm Springs to stop the apartments.
They said nearly the opposite.
“We support this project. We support the apartments. We support the housing density the state is requiring, and we want construction to begin as soon as possible,” Escena Community Association board member Tim Mathias told commissioners.
Their concern is what happens if the apartment parcel becomes part of the existing homeowners association and uses the same gated circulation system as Escena’s single-family neighborhoods.
Mathias urged SunCal to establish separate access from Artisan Way and keep the apartment parcel outside the association.
That would potentially eliminate a tangle of questions over assessments, governance, access rights and the relationship between a large rental community and an existing homeowners association.
David Cleveland, a retired CPA who serves as the association’s treasurer and on its board, underscored how strongly the association feels about the issue. He noted that keeping 150 apartments outside the HOA could mean foregoing substantial future assessment revenue, but said the board nevertheless believes separation would produce a more workable arrangement.
SunCal is not dismissing the idea.
Pappas said the developer has been working with association representatives and is evaluating how a separate gated entrance could function. Doing so will require additional engineering and traffic work.
The city, however, drew a boundary around its role.
Planning staff told commissioners that HOA boundaries and internal governance are private matters. The commission was deciding land use, subdivision and density questions, not the future structure of Escena’s association.
That distinction became important when commissioners considered whether to delay the project again.
Traffic remains the fault line
Commissioner Robert Rotman, who cast the lone dissenting vote, was not persuaded that the proposed apartment location is the best solution.
Rotman favored another look at positioning the multifamily housing closer to the Gene Autry Trail and Vista Chino Road corner and questioned the traffic implications of directing 150 apartment units toward a relatively confined access point.
“You have 150 units dumping out in that small space,” Rotman said. “You’re talking about a big traffic issue, and so I don’t think this is a good solution.”
SunCal offered a different circulation argument.
Pappas said the proposed location allows apartment residents to reach Artisan Way without driving through the planned single-family neighborhoods. Moving the apartments, he argued, could push more multifamily traffic into internal residential streets.
The city’s traffic analysis offers still another way to look at the issue.
Urban Crossroads compared the proposed housing program with the considerably more intensive resort development analyzed for Escena in 2003. City staff concluded that the residential plan would generate less traffic than the hotel and development program previously contemplated and would not create a new significant environmental impact requiring a new environmental document.
That does not mean existing residents cannot experience congestion at Vista Chino, Club View Drive or nearby intersections. It means that for purposes of the city’s environmental analysis, the new residential plan is less intensive than the development envelope previously studied.
Those are different questions, and much of the disagreement at the hearing turned on the distinction.
Palm Springs has its own three-meeting rule
There was another procedural dimension hanging over the discussion.
Palm Springs has an unusually explicit local policy limiting how long a development matter can remain before its legislative bodies without a decision.
City planning documents repeatedly cite City Council Policy Resolution No. 25064, which provides that city legislative bodies should not conduct more than three meetings on a particular matter without reaching a final disposition.
Palm Springs staff has invoked the policy in other 2026 development reviews, sometimes expressly informing boards and committees that a third meeting requires final action.
California also imposes a separate hearing limit on qualifying housing projects through Government Code Section 65905.5, although the state statute has its own definitions and exceptions.
The Escena chronology makes the local policy particularly interesting.
The tract maps were placed before the commission on Oct. 14, 2025, when SunCal withdrew the item and it was continued. The project returned Feb. 24, when commissioners again continued consideration while asking for revisions. It came back July 28 for the vote.
The July staff report does not expressly state whether the withdrawn October appearance counted as the first meeting for purposes of Resolution No. 25064, so it would go too far to conclude from the written record that the commission was legally required to vote that night.
But the policy changes the context in which repeated continuances occur in Palm Springs.
A request to “come back one more time” is not necessarily an open-ended option. The city’s own procedures are designed to force development questions toward a decision rather than leaving applicants in an indefinite cycle of public hearings and redesigns.
That is particularly notable in this case because Rotman suggested another continuance as an alternative to approving the plan as presented.
The commission instead acted.
What was approved, and what was not
The 3-1 vote does not mean 303 homes are about to break ground.
The immediate land-use action allows SunCal, through owner EMP2 LLC, to proceed with tentative tract maps creating 75 lots on 9.16 acres and 19 lots on 2.28 acres.
The broader amendment establishes the Planning Area 1 framework under which another 59 detached homes and the 150 apartments are expected to be developed.
Future projects will still require the applicable final maps, design reviews, engineering work, permits and other approvals. The apartment project in particular remains conceptual enough that details of its architecture, parking, access, amenities and relationship with Escena’s HOA have yet to be fully settled.
That is why the July vote can simultaneously be a significant approval and an incomplete ending.
It settles one of Escena’s biggest land-use questions: the city’s last major undeveloped planning area can move forward as housing rather than the resort-oriented development envisioned more than 20 years ago.
It does not settle exactly how that housing will work on the ground.
The last chapter of a very different Escena
Escena’s evolution mirrors a broader change in the Coachella Valley.
Plans born in an era of resort expansion, hotel development and rapidly appreciating desert real estate are increasingly being reconsidered against today’s construction costs, housing shortages, financing constraints and state pressure for greater residential production.
SunCal itself has become a significant participant in Palm Springs housing development. The company is also involved in the effort to revive the long-delayed Serena Park development, another major residential project whose current form differs from earlier expectations.
At Escena, the economic and planning compromise is now visible in the site plan.
Detached houses satisfy one part of the market. Apartments supply much of the density Palm Springs requires. A master-plan amendment legally connects the two. And a community that might have been expected to oppose the multifamily component is instead telling the developer to build it, but to find a way to make it function independently.
For a project more than two decades in the making, the July vote moved Escena substantially closer to completion.
The next test is no longer simply whether Palm Springs will allow the final phase to be developed.
It is whether the plan approved on paper can become a development that works once people begin living there.