A Lincoln Avenue Communities plan would add 237 income-restricted apartments near Jefferson Street, advancing a parcel designated for higher-density housing for nearly two decades.
A nearly 10-acre vacant parcel in north Indio that has carried multifamily development rights since the mid-2000s is finally moving toward a concrete housing project.
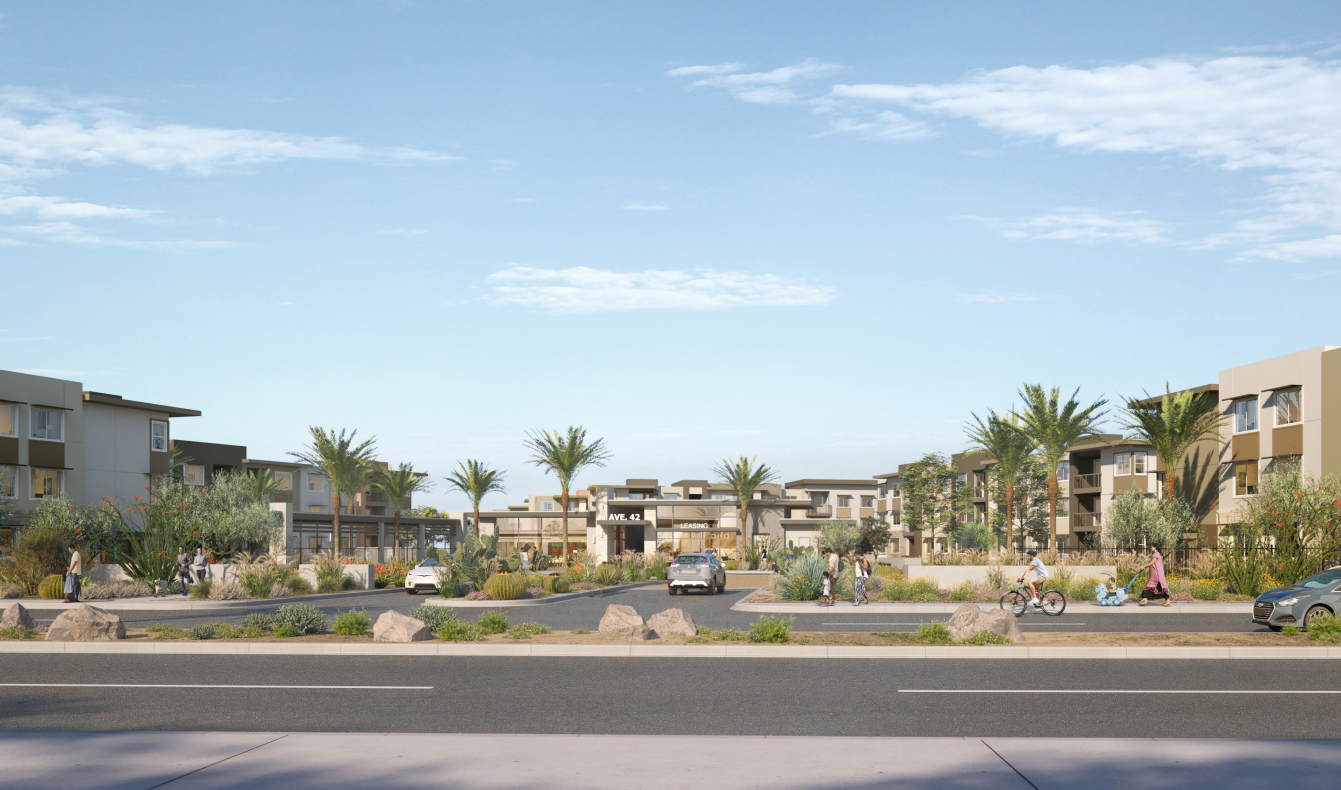
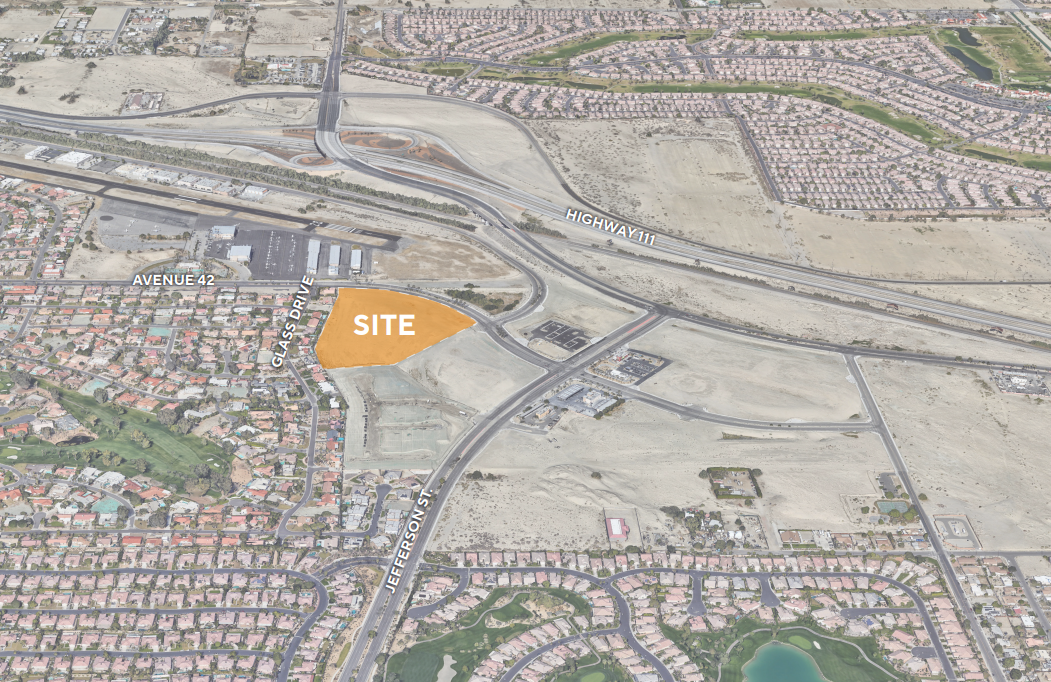
The Indio Planning Commission on Sept. 9 approved Avenue 42 Apartments, a 240-unit community proposed by Lincoln Avenue Communities just south of Avenue 42 and west of Jefferson Street. The plan calls for 237 income-restricted apartments and three manager units in eight three-story buildings.
The approval is a meaningful entitlement milestone, but it is not a groundbreaking announcement. The developer still must complete its financing, record long-term affordability restrictions, obtain building permits and satisfy conditions of approval before construction can begin.
What makes the project notable is its combination of scale, long-term affordability and timing. It would add a large block of family-oriented rental housing in a part of Indio where the city has been planning for growth for years, while a separate state affordable-housing finance track is also moving forward.
A site planned for housing since 2007
The Avenue 42 site is Parcel 1 of the Northgate Crossing planning area, a larger mixed-use development framework Indio approved in 2007. The original master plan designated the parcel for high-density residential development and allocated up to 247 homes there. The environmental review completed for Northgate Crossing contemplated as many as 280 multifamily units on the parcel.
Nearly two decades later, the parcel remains vacant. The new proposal would put 240 apartments on 9.98 acres, a density of about 24 units per acre. That is within the city’s Mixed Use Neighborhood range of more than 20 and up to 40 units per acre and below the parcel’s 247-unit allocation.
The site sits immediately south of the Bermuda Dunes Airport area. A retention basin is to the north, vacant commercial-designated land is to the east, and lower-density homes are to the south and west.
A family-oriented unit mix
The unit mix favors larger households. Plans show 36 one-bedroom apartments, 84 two-bedroom units, 84 three-bedroom units and 36 four-bedroom units. The 237 restricted units are intended for qualifying households earning from 30 percent to 70 percent of area median income, with three additional units reserved for on-site managers.
Before the city can issue the first building permit, the owner must record an affordable-housing covenant or regulatory agreement establishing income limits, maximum rents, tenant certification and monitoring and enforcement requirements. The city staff report requires the units used to satisfy the project’s density-bonus eligibility to remain affordable for at least 55 years, or longer if required by a public financing program.
The development also includes a clubhouse and leasing office, swimming pool, fitness center, children’s play area, dog park, common open space and a social-services office. The residential buildings use a desert-modern design with stucco and sandstone-finish materials, balconies, awnings and canopies.
State housing law shaped the plan
Like many large affordable developments in California, Avenue 42 uses the State Density Bonus Law to obtain relief from local development standards that the applicant says would otherwise constrain the approved housing program.
The commission approved four waivers or reductions. The commission reduced the Avenue 42 setback from 20 feet to 10 feet. The maximum building height increases from 35 feet to 36 feet, still within a separate airport-related height limit. Covered carport spaces may be nine feet by 18 feet instead of 10 feet by 20 feet. The project also receives relief from a requirement that at least half the apartments provide a specified amount of qualifying private open space.
Parking is not being reduced below the state ratio. The state formula produces a maximum residential requirement of 378 spaces for the project’s bedroom mix. Avenue 42 proposes 400 residential spaces plus six spaces for the leasing office, for 406 spaces on site.
Desert climate also emerged as a practical design issue during the hearing. Commissioners asked about more durable shade around the pool, the future shade canopy from trees and screening near adjacent homes. Project representatives said they would explore more permanent shade options. The developer team also said the solar system is intended to exceed the minimum required under California’s Title 24 building standards.
The financing path is moving too
The local entitlement is only one piece of the project. The California Tax Credit Allocation Committee lists Avenue 42 Apartments as 2026 application CA-26-618. In a review of the final Sept. 1 Round 2 bond awards, Central Coast Economics reported that Avenue 42 received a $30.8 million allocation of tax-exempt private-activity bond authority, the only award in the Inland Region pool in that round.
That does not mean the project has closed its financing. A bond-cap allocation is an important step in the capital stack for many affordable-housing developments, but developers still must assemble and close the full financing package before construction. The public record reviewed for this article does not establish that the Avenue 42 financing has closed.
Lincoln Avenue Communities says new construction using 4 percent and 9 percent tax credits is a major part of its national strategy. The Santa Monica-based company says it serves more than 80,000 residents across 28 states. Project representatives said Avenue 42 would be the company’s first development in the Coachella Valley.
A large addition to Indio’s affordable housing pipeline
Avenue 42 arrives as Indio continues to push housing production across multiple formats. The city’s state-certified housing plan assigns Indio a 2021 to 2029 regional housing allocation of 7,812 homes, including 2,963 units in the extremely low-, very low- and low-income categories.
In 2025, Indio became the first Coachella Valley city to receive California’s Prohousing Designation, which can provide advantages in competition for several state housing and infrastructure funding programs. Earlier this year, the City Council also approved Roadrunner Flats, a different affordable-housing model in north Indio built around detached rental homes and accessory dwelling units.
Avenue 42 is much larger. If built as approved, its 237 restricted apartments would represent a sizable single-project addition to the city’s lower-income housing inventory and would include a substantial number of three- and four-bedroom homes, a segment that can be difficult to add at scale.
The Planning Commission’s action clears the discretionary planning review, and the state’s Sept. 10 Notice of Exemption confirms the approval.